Single storey extension
Single storey extension project.
- Services
- Building
- Published
- October 2016


The project
Week 1
Our new project is to build a single storey extension.
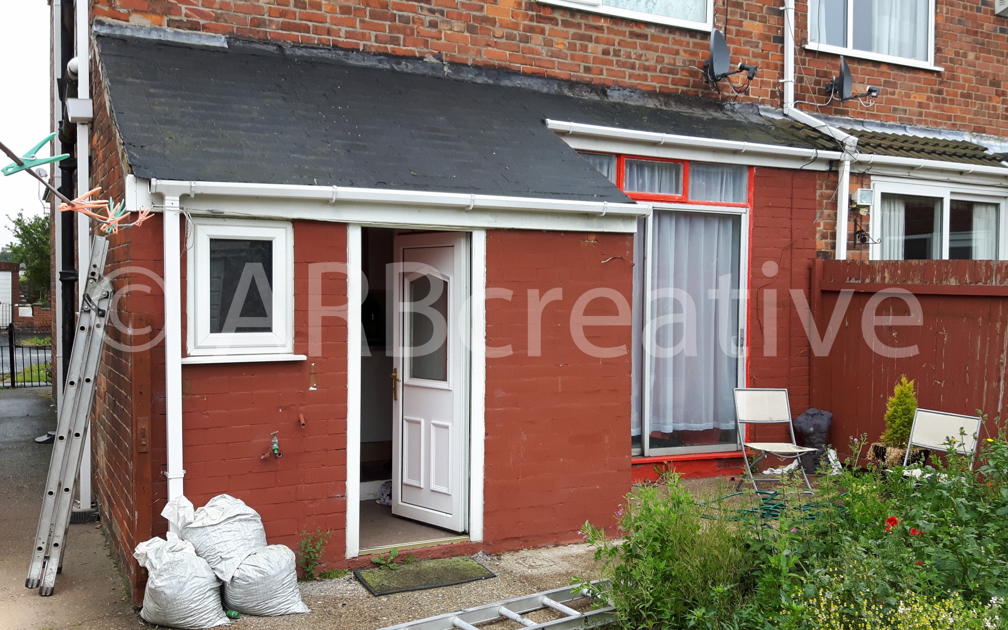
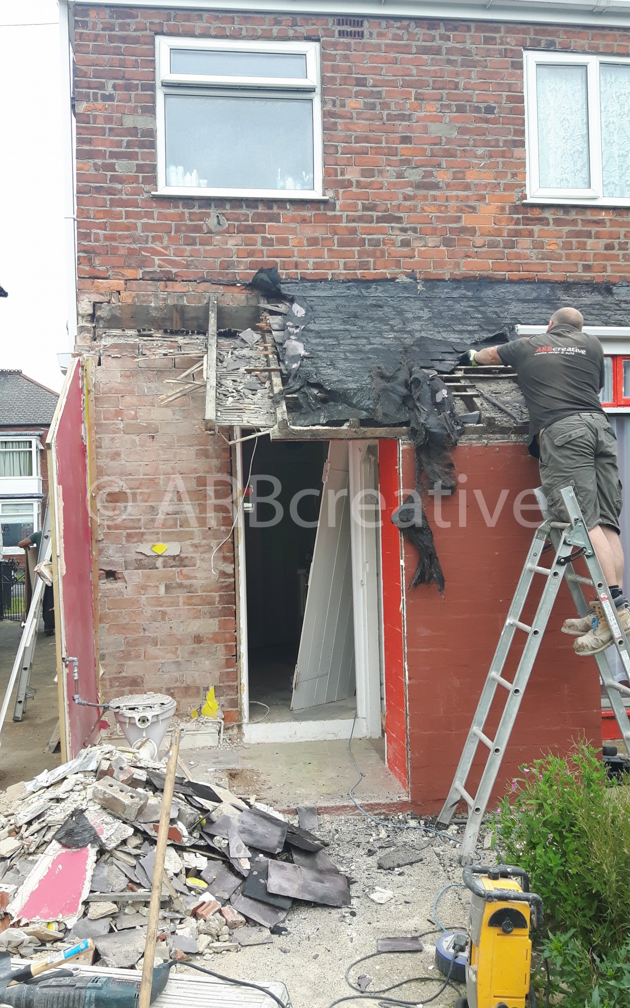
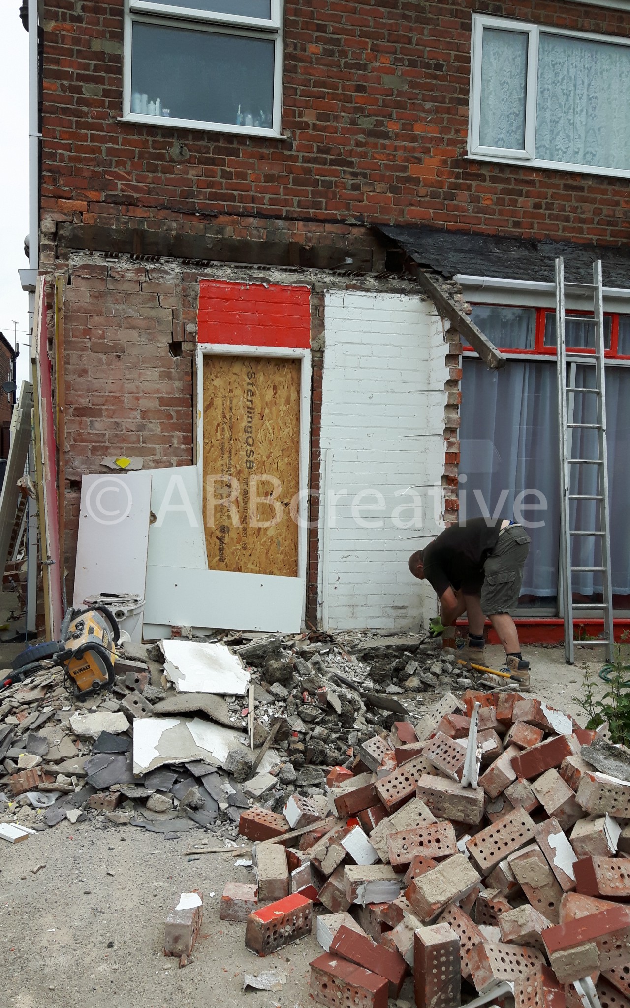
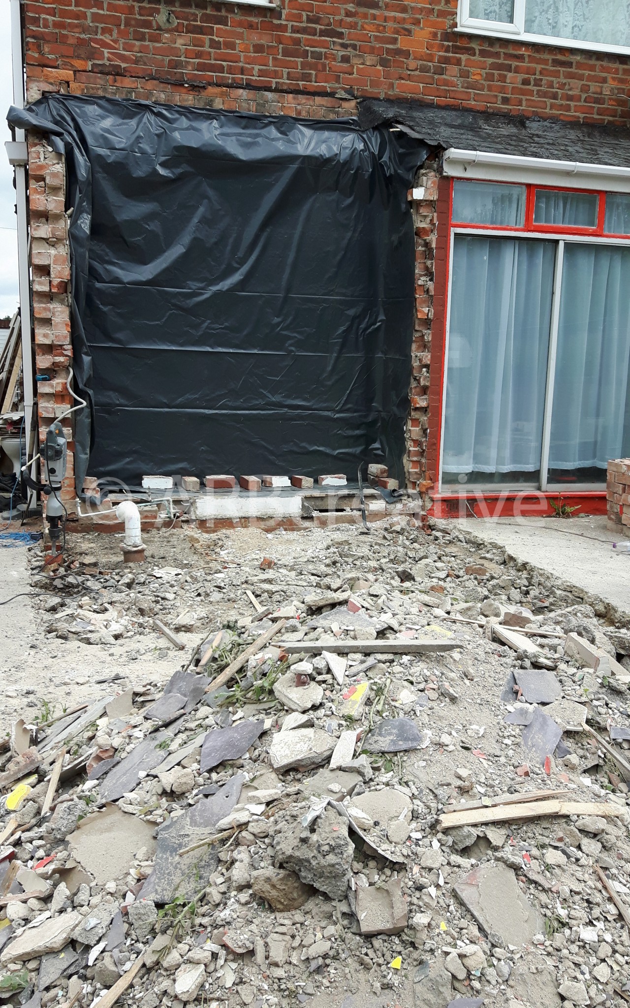
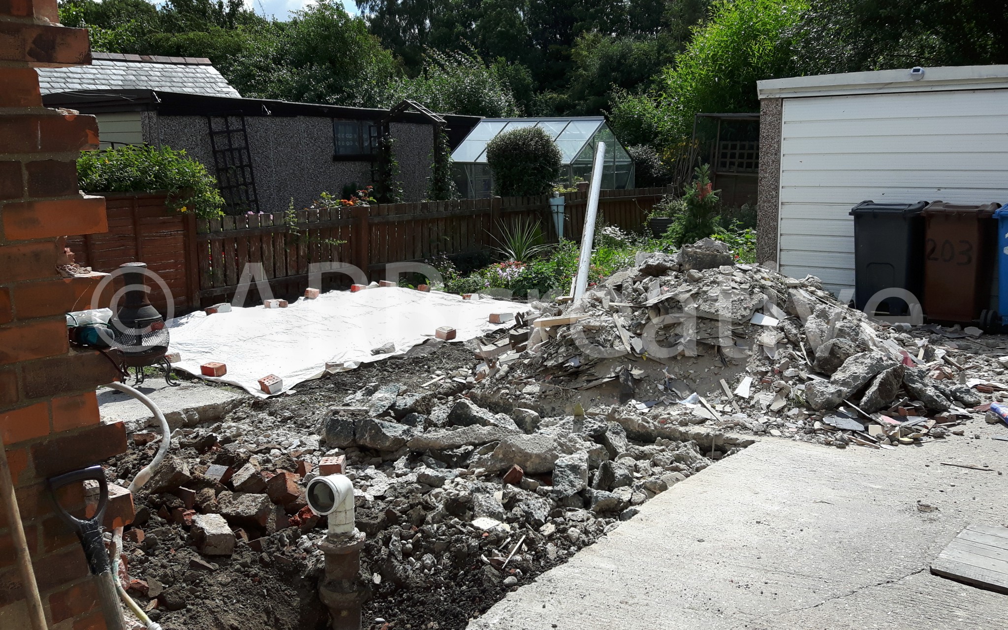
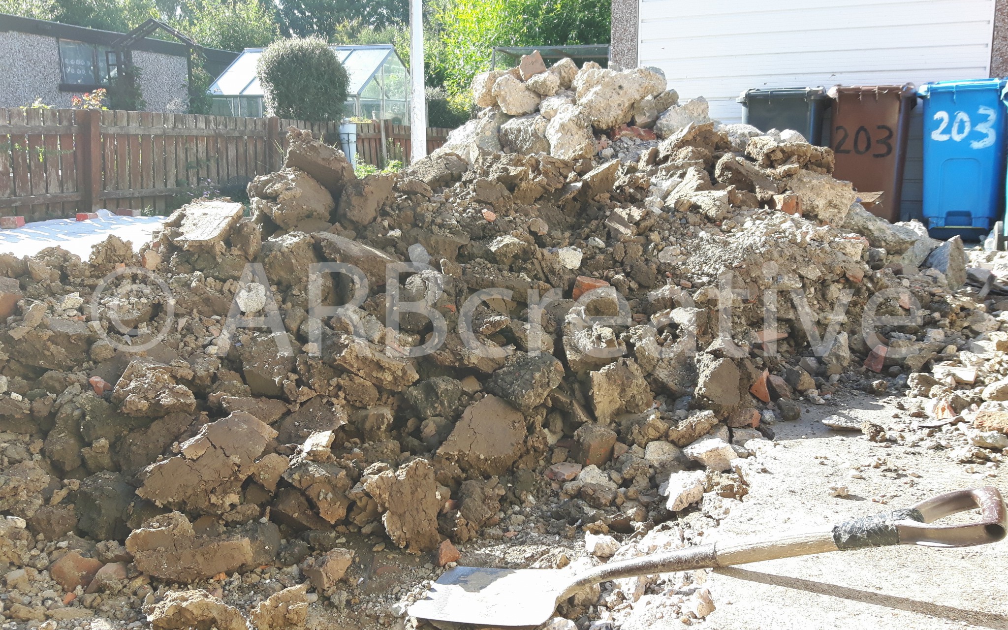
Our first job was to demolish the old outbuildings, toilet and old coal house and remove all the rubble.
The external walls were made secure and weather proofed ready for the build to start.
Toilet waste pipe was capped off and cables made safe then we marked out for the footings.
Week 2
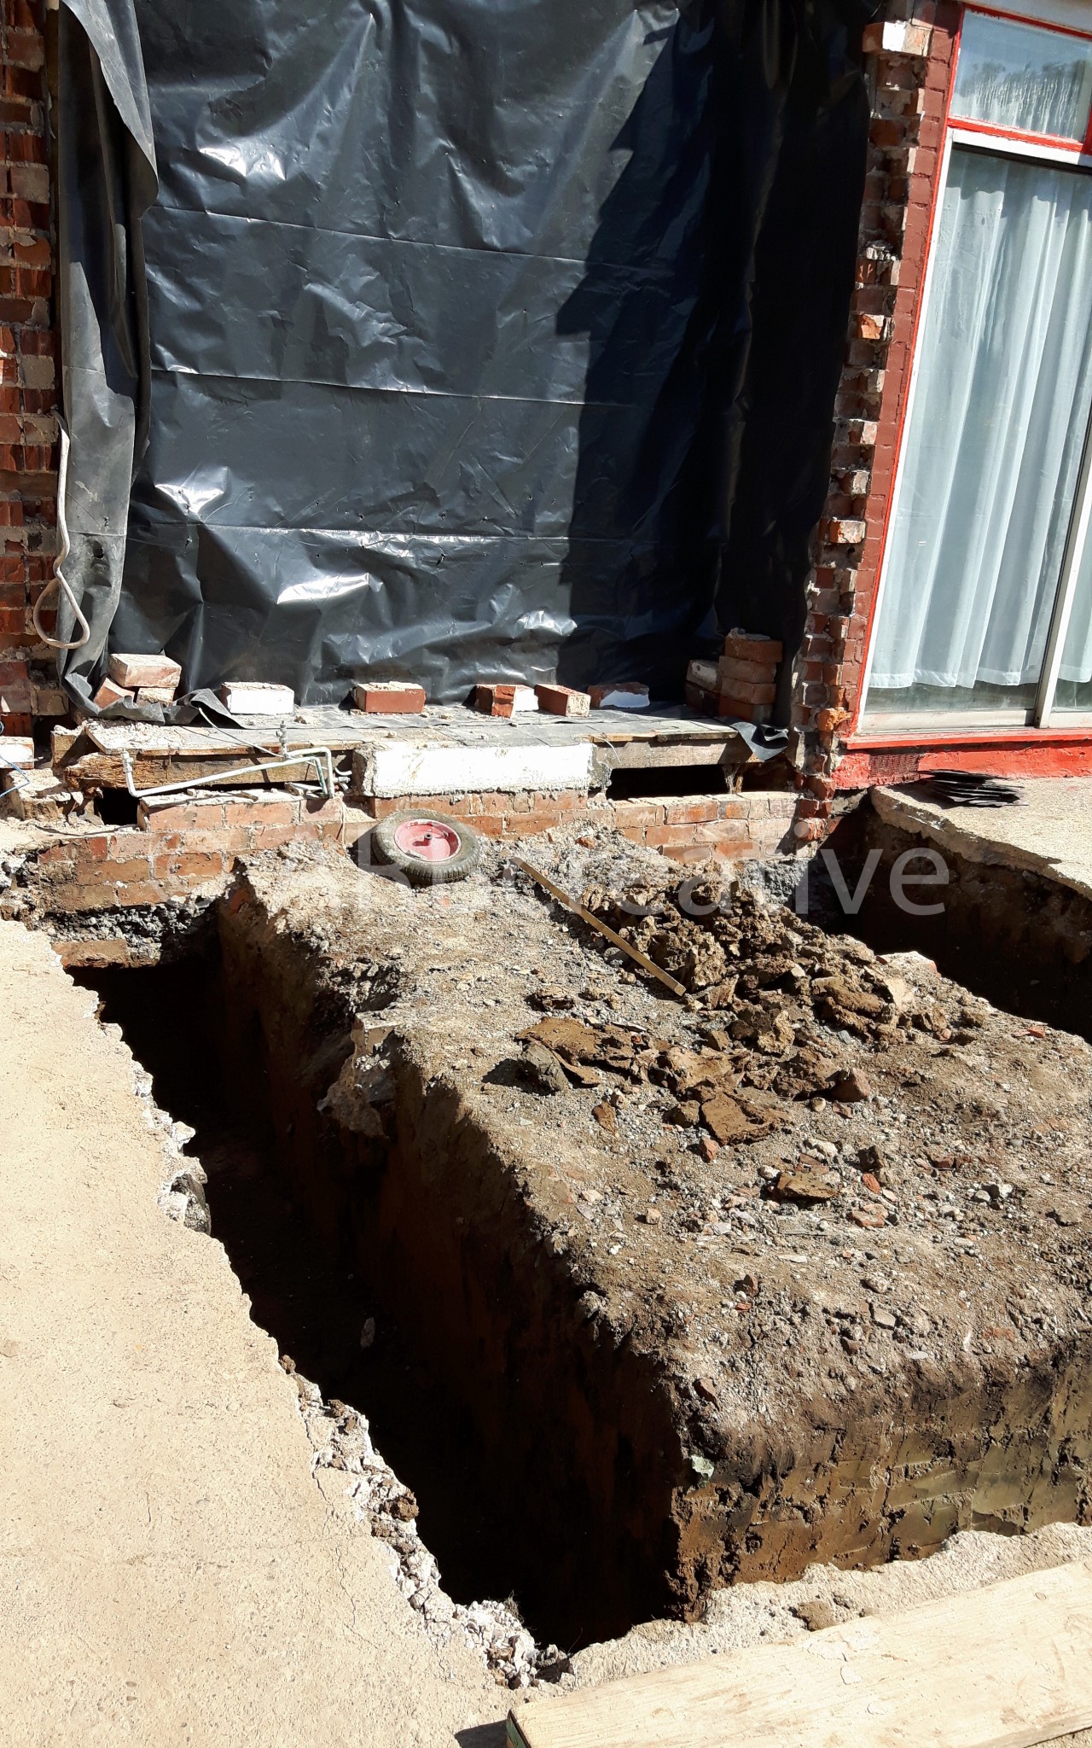
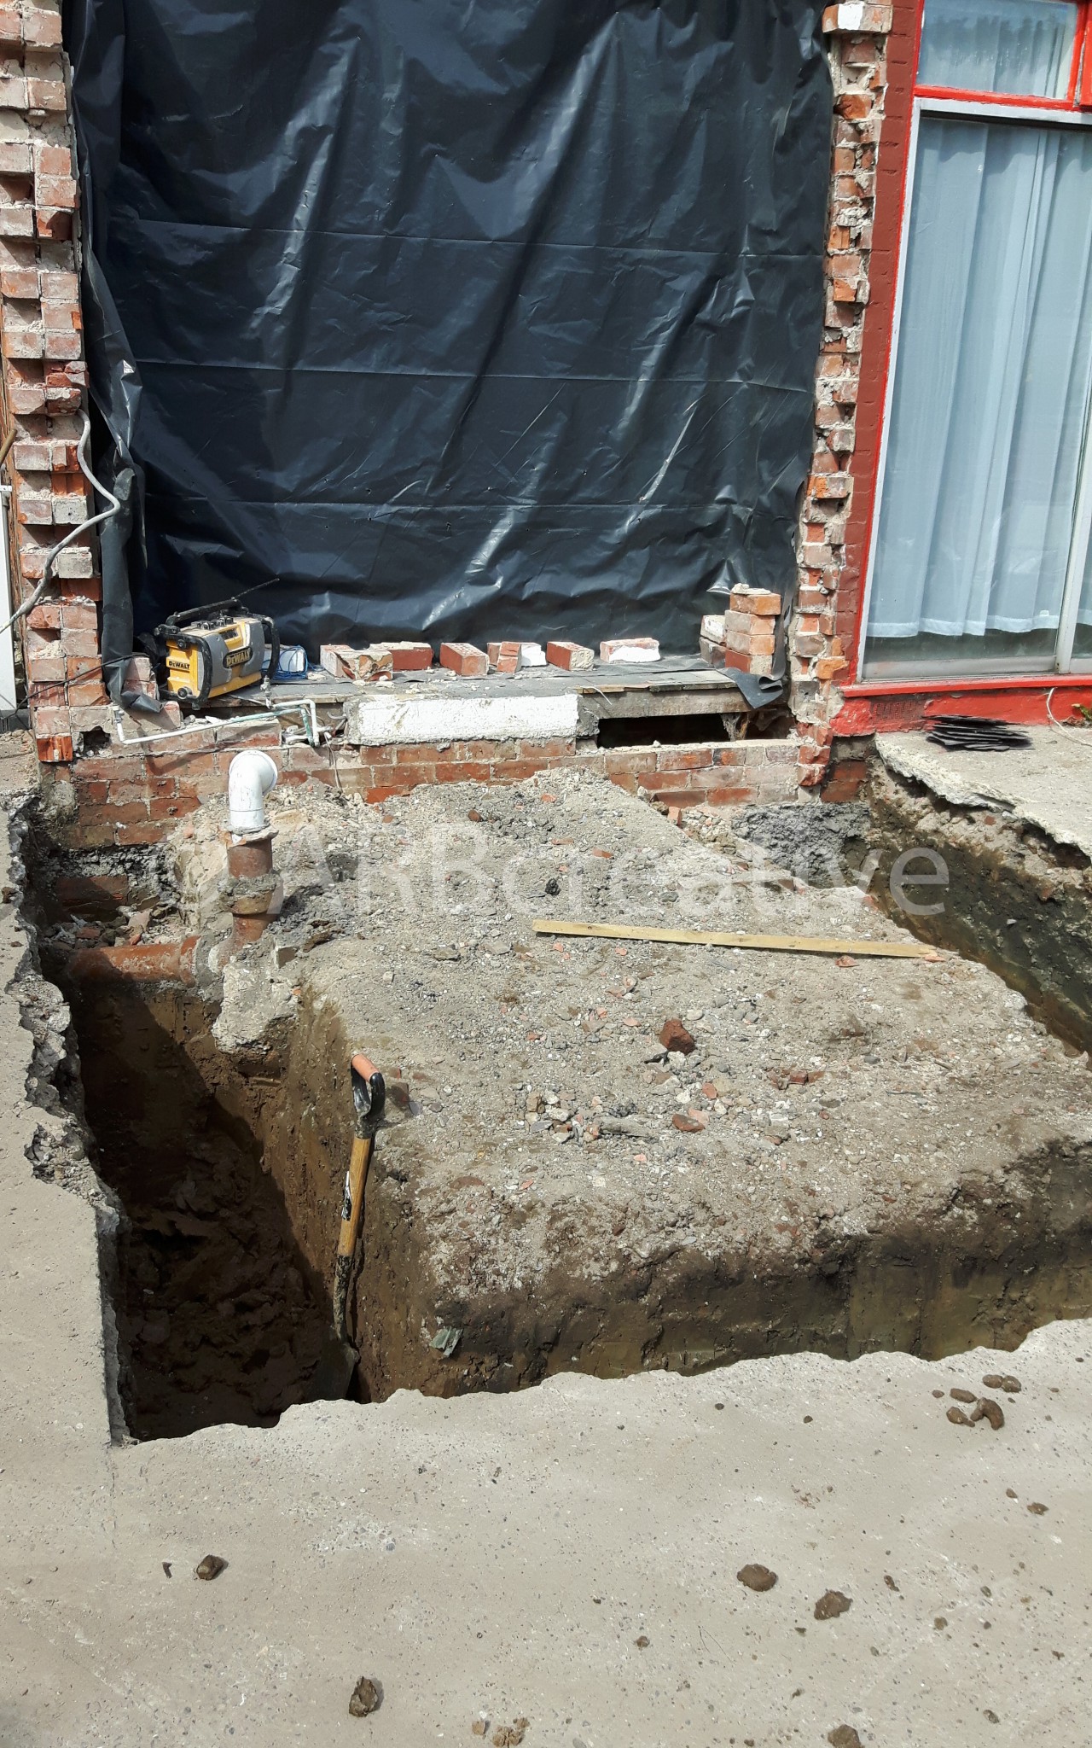
Digging out for the foundations.
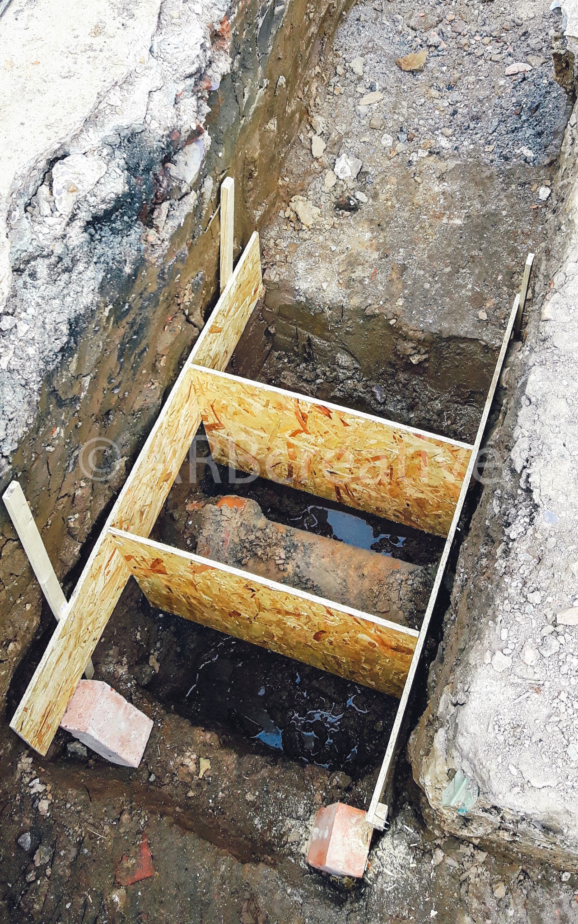
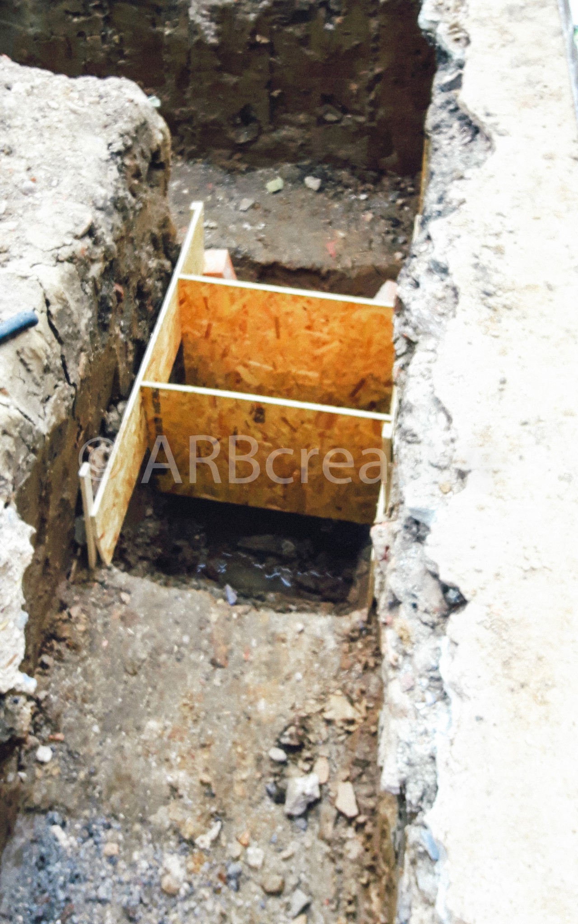
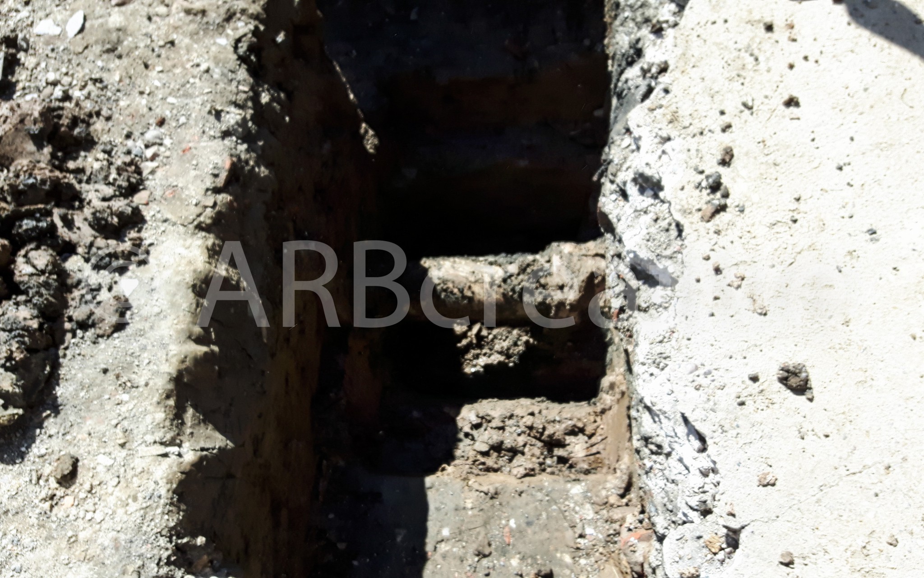
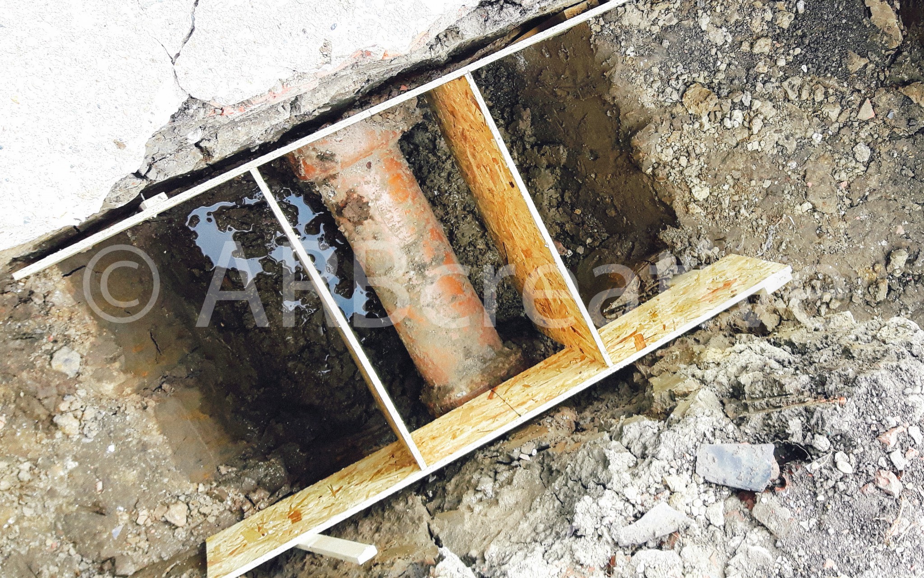
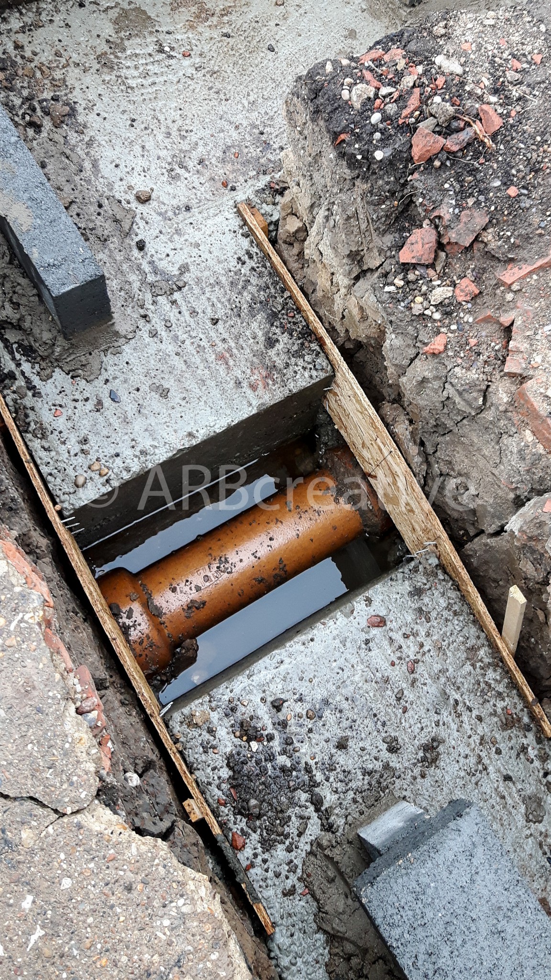
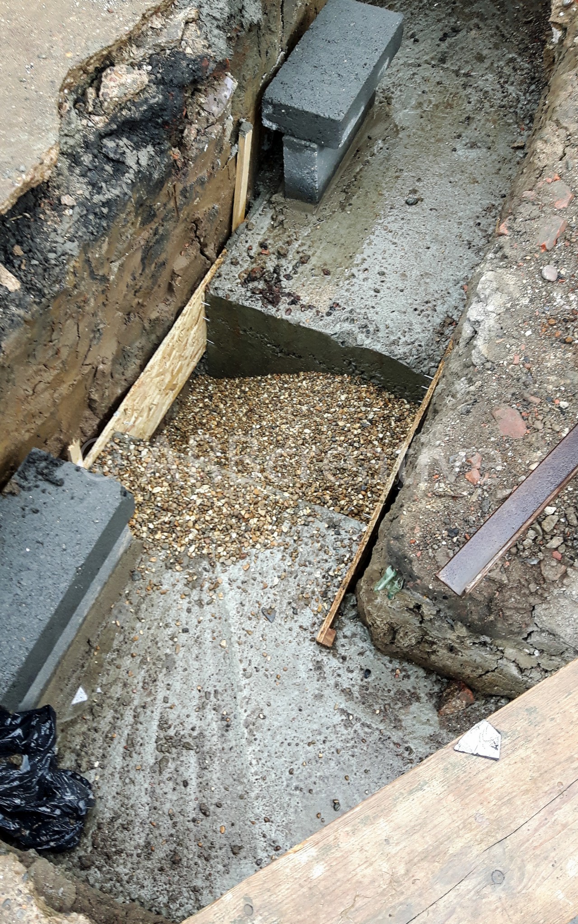
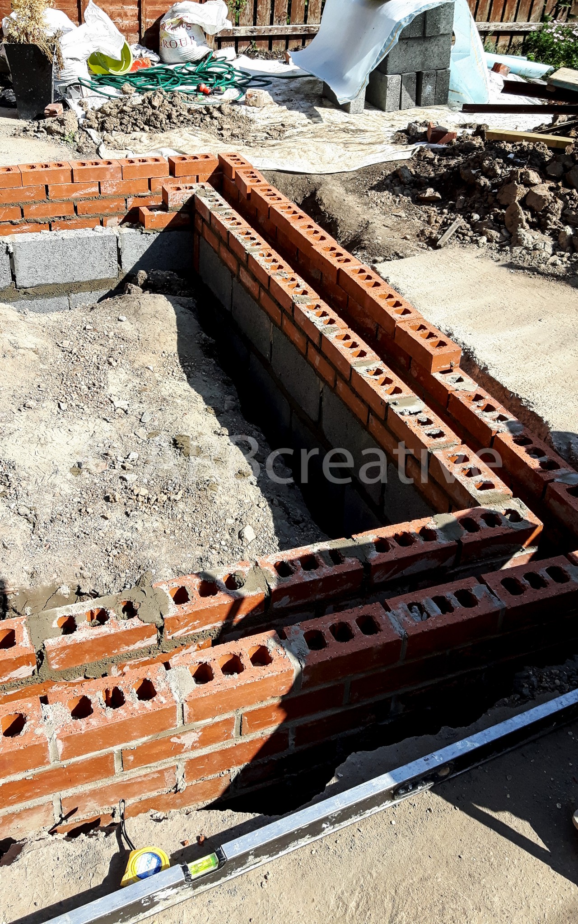
Due to a main sewer pipe running under the proposed extension we needed to dig below the pipe and shutter up so that the new foundations could run below the pipe.
Week 3
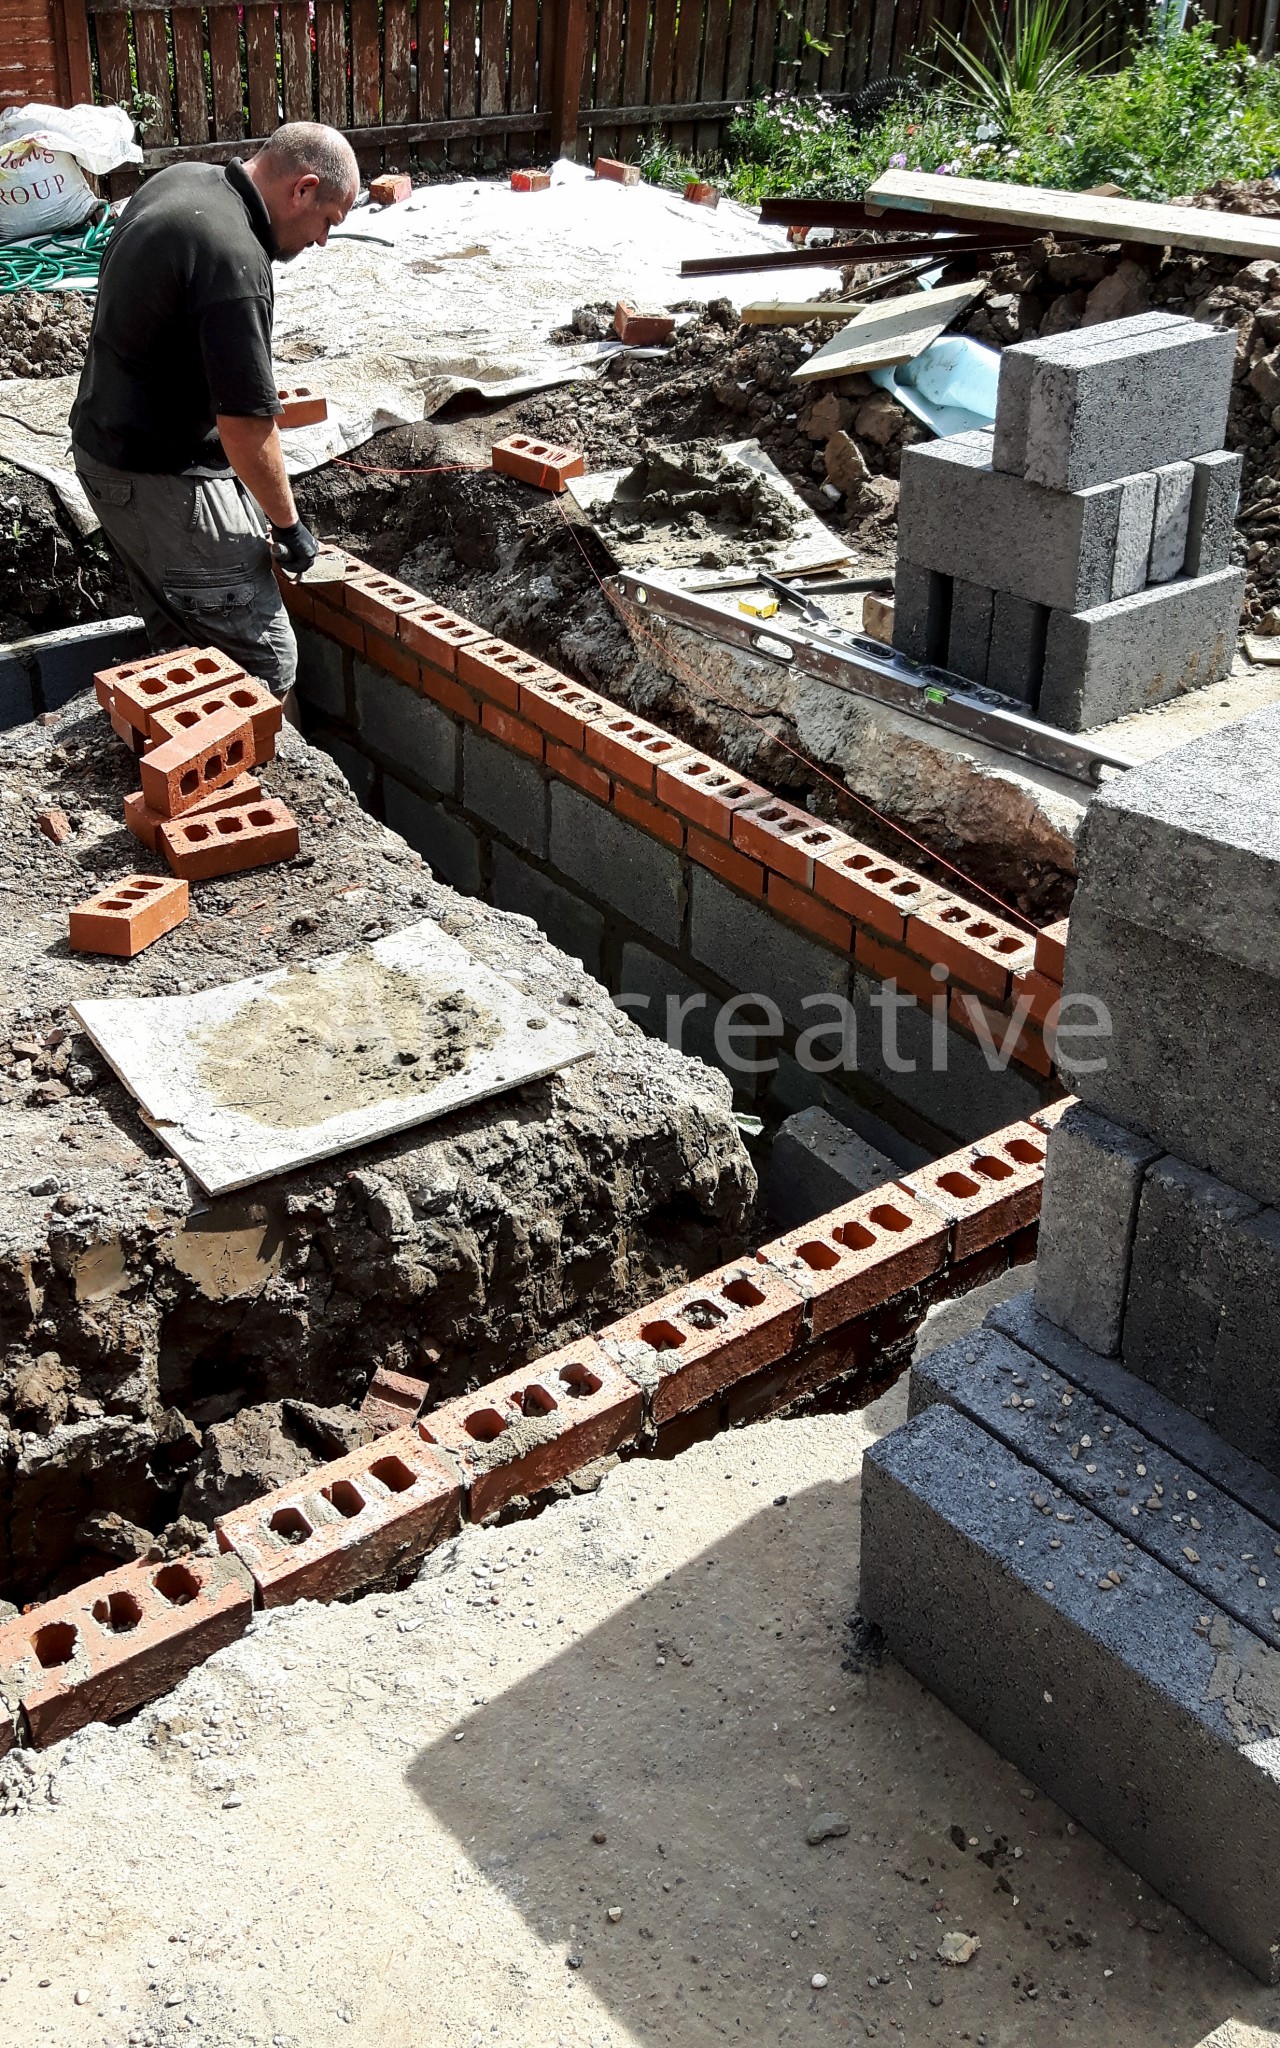
Setting out for the brickwork and getting the brickwork up to damp proof course ready for building control inspection.
week 4
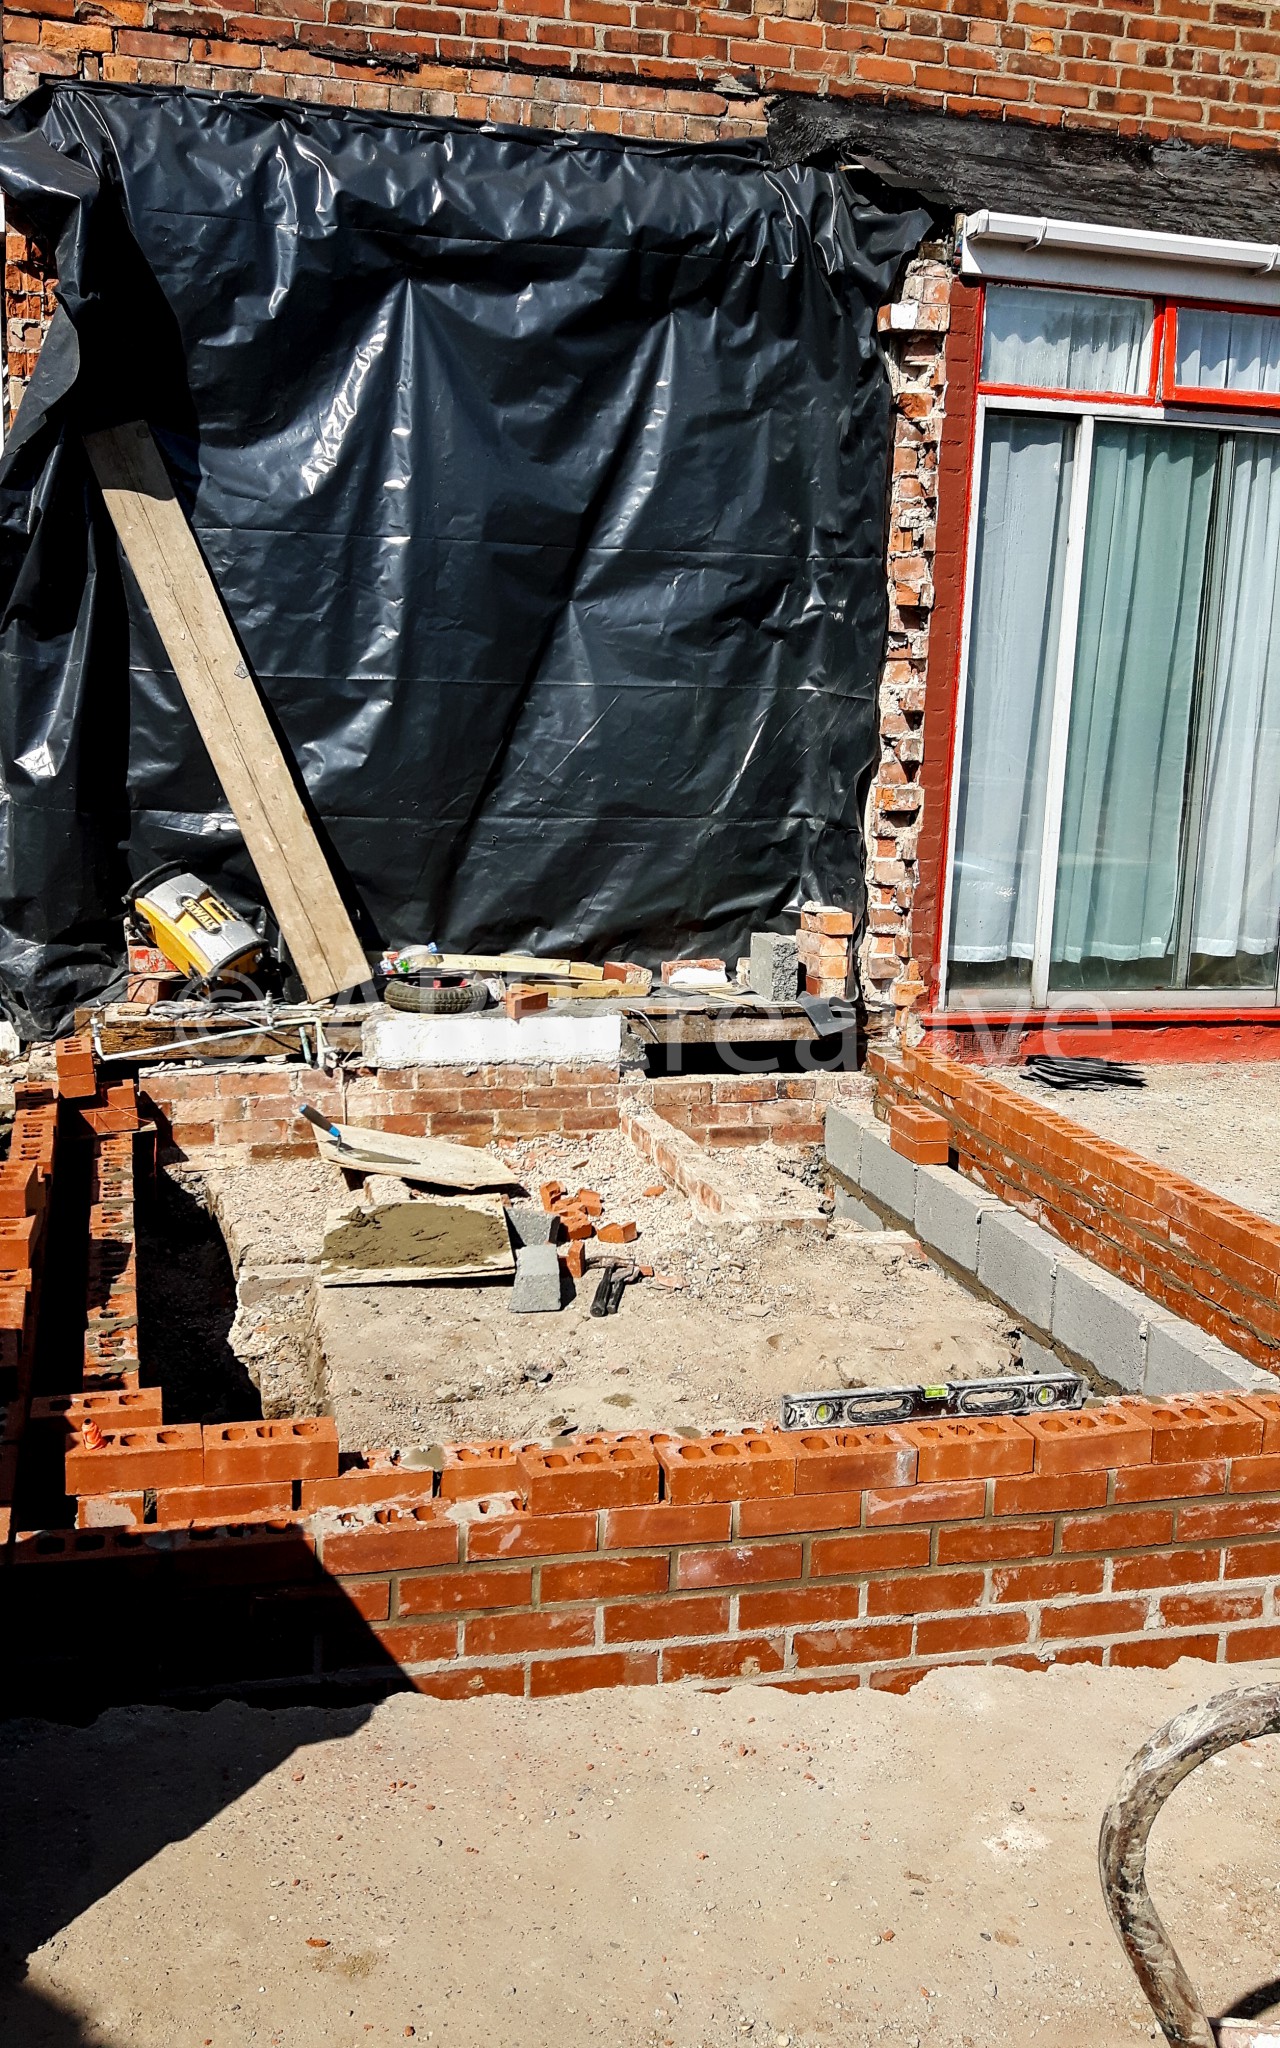
Once the brickwork was up to damp proof course, we were given the all clear by building control to crack on with the build.
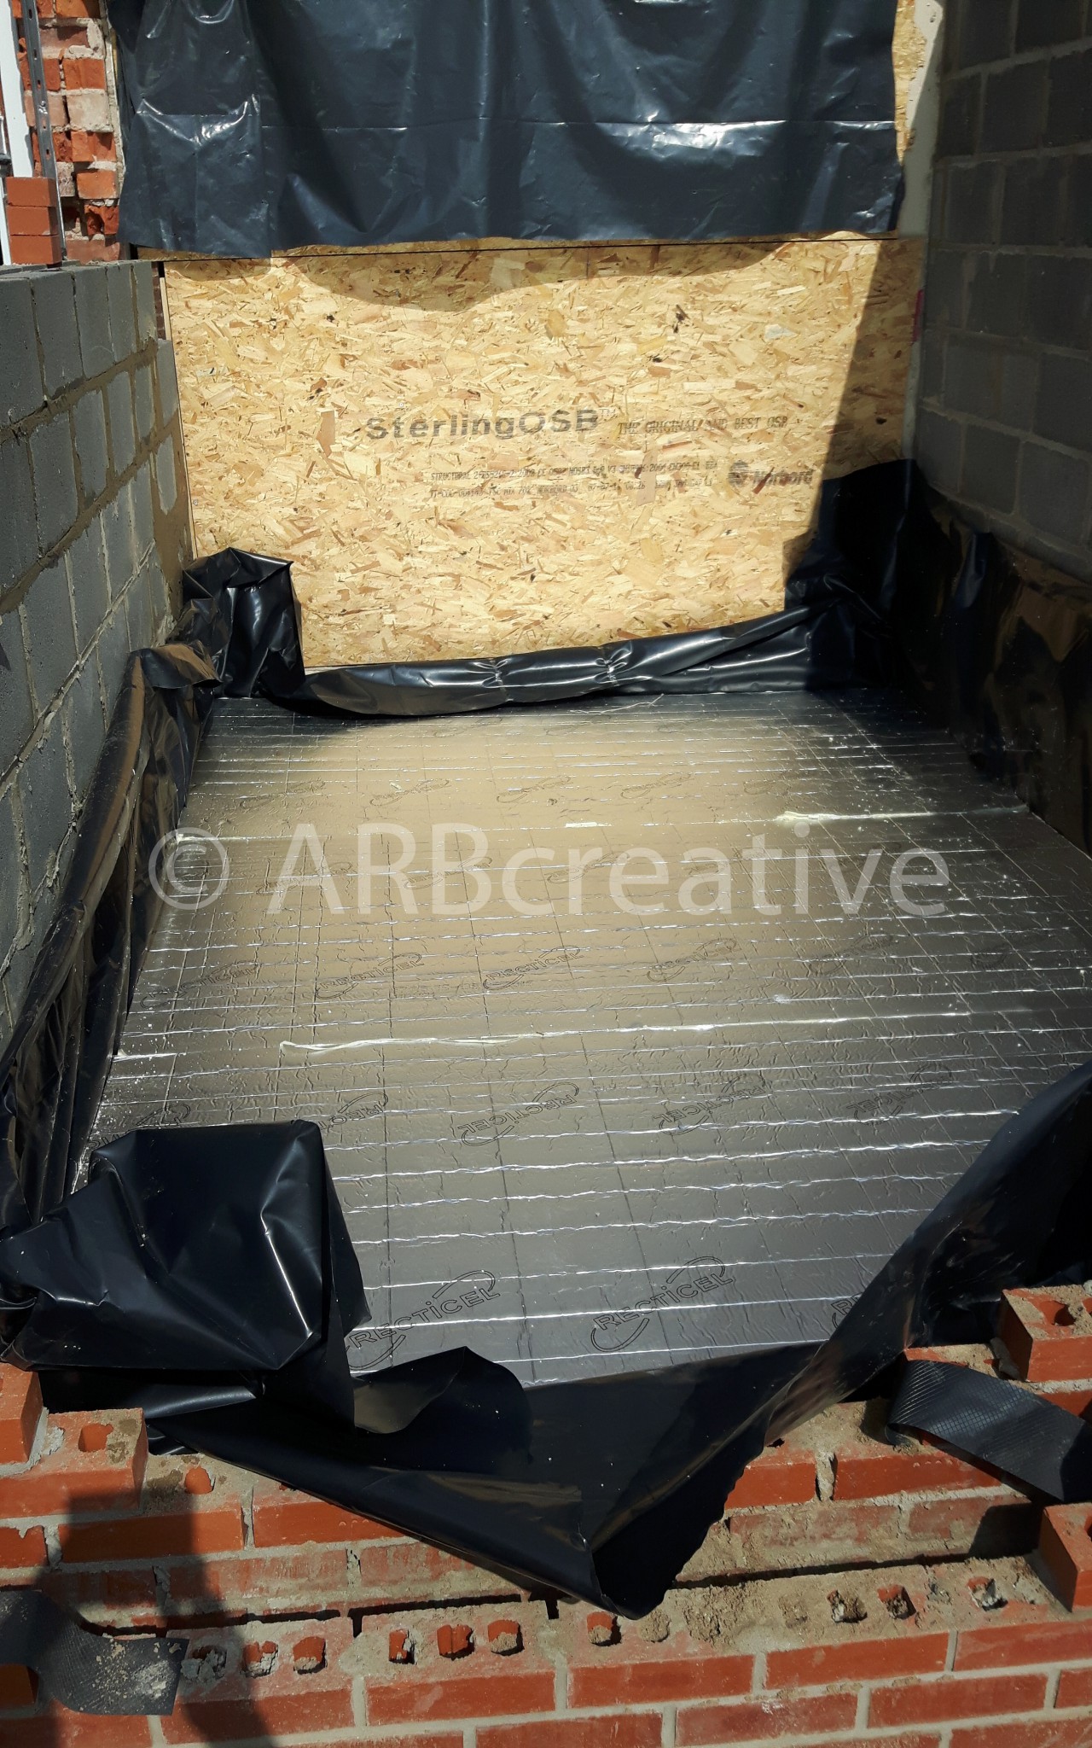
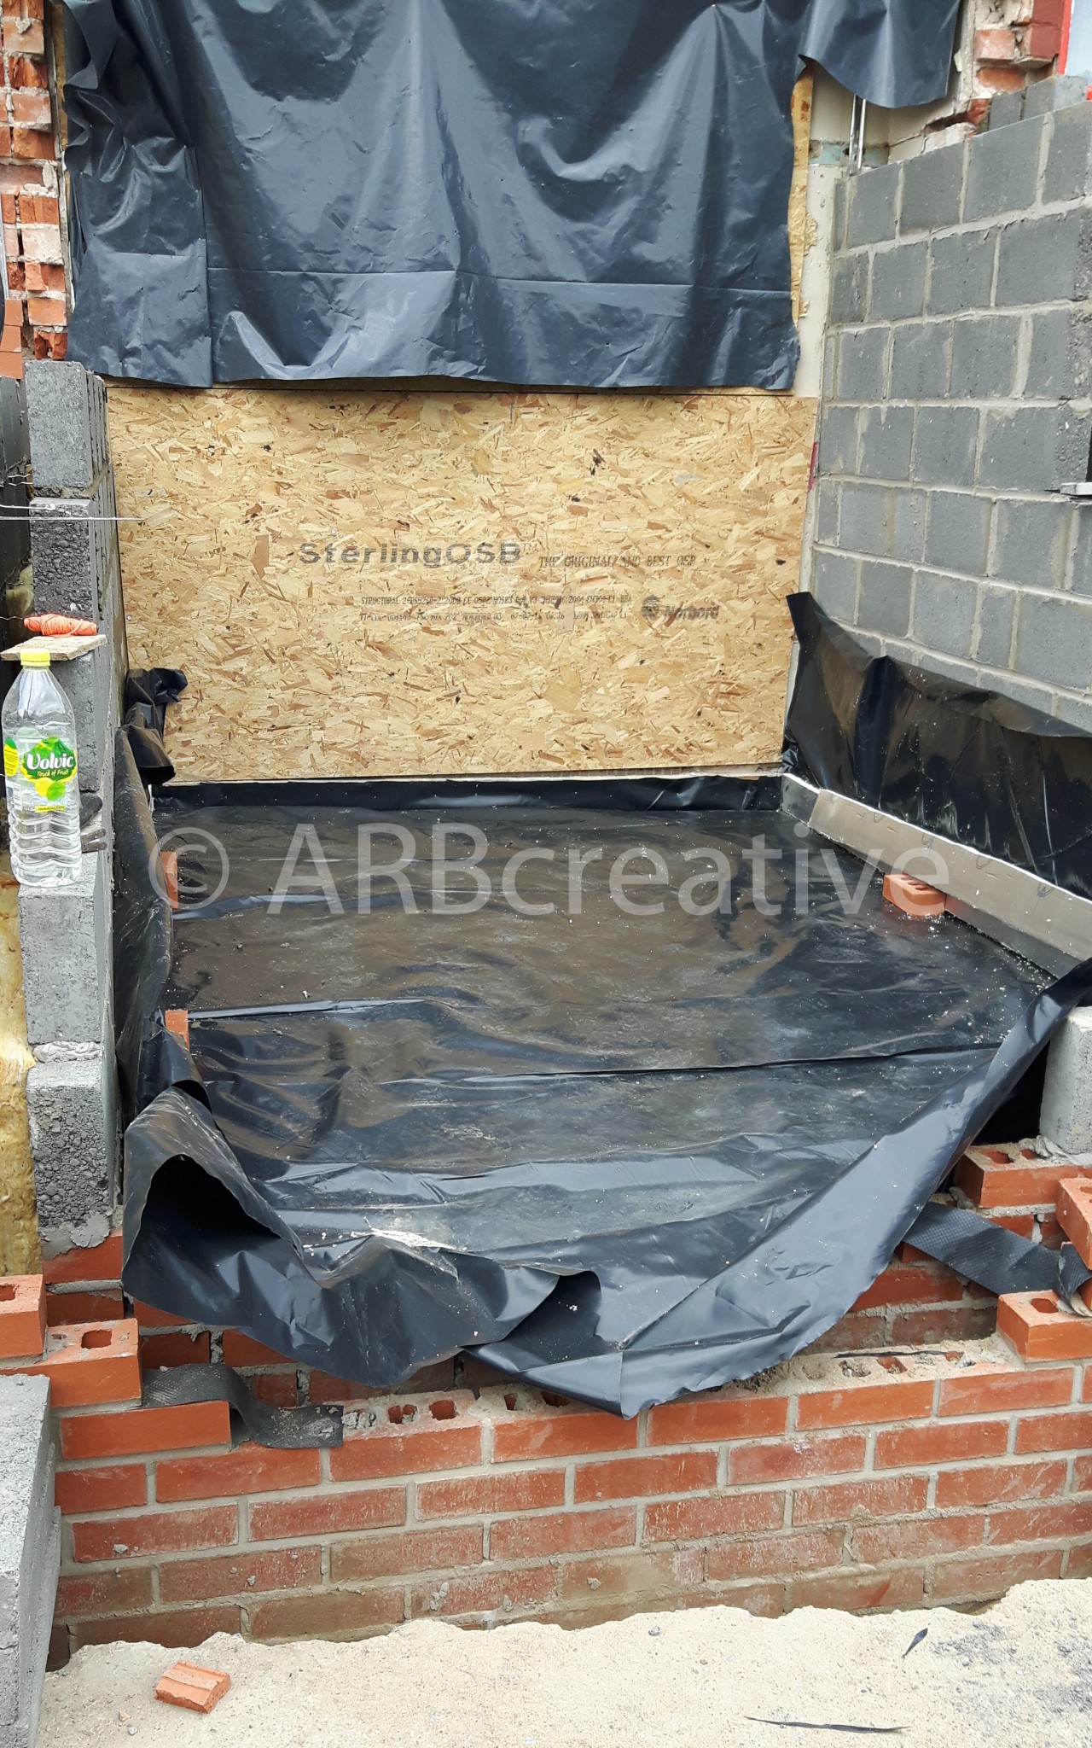
The area inside the extension was prepared ready for the concrete to be poured.
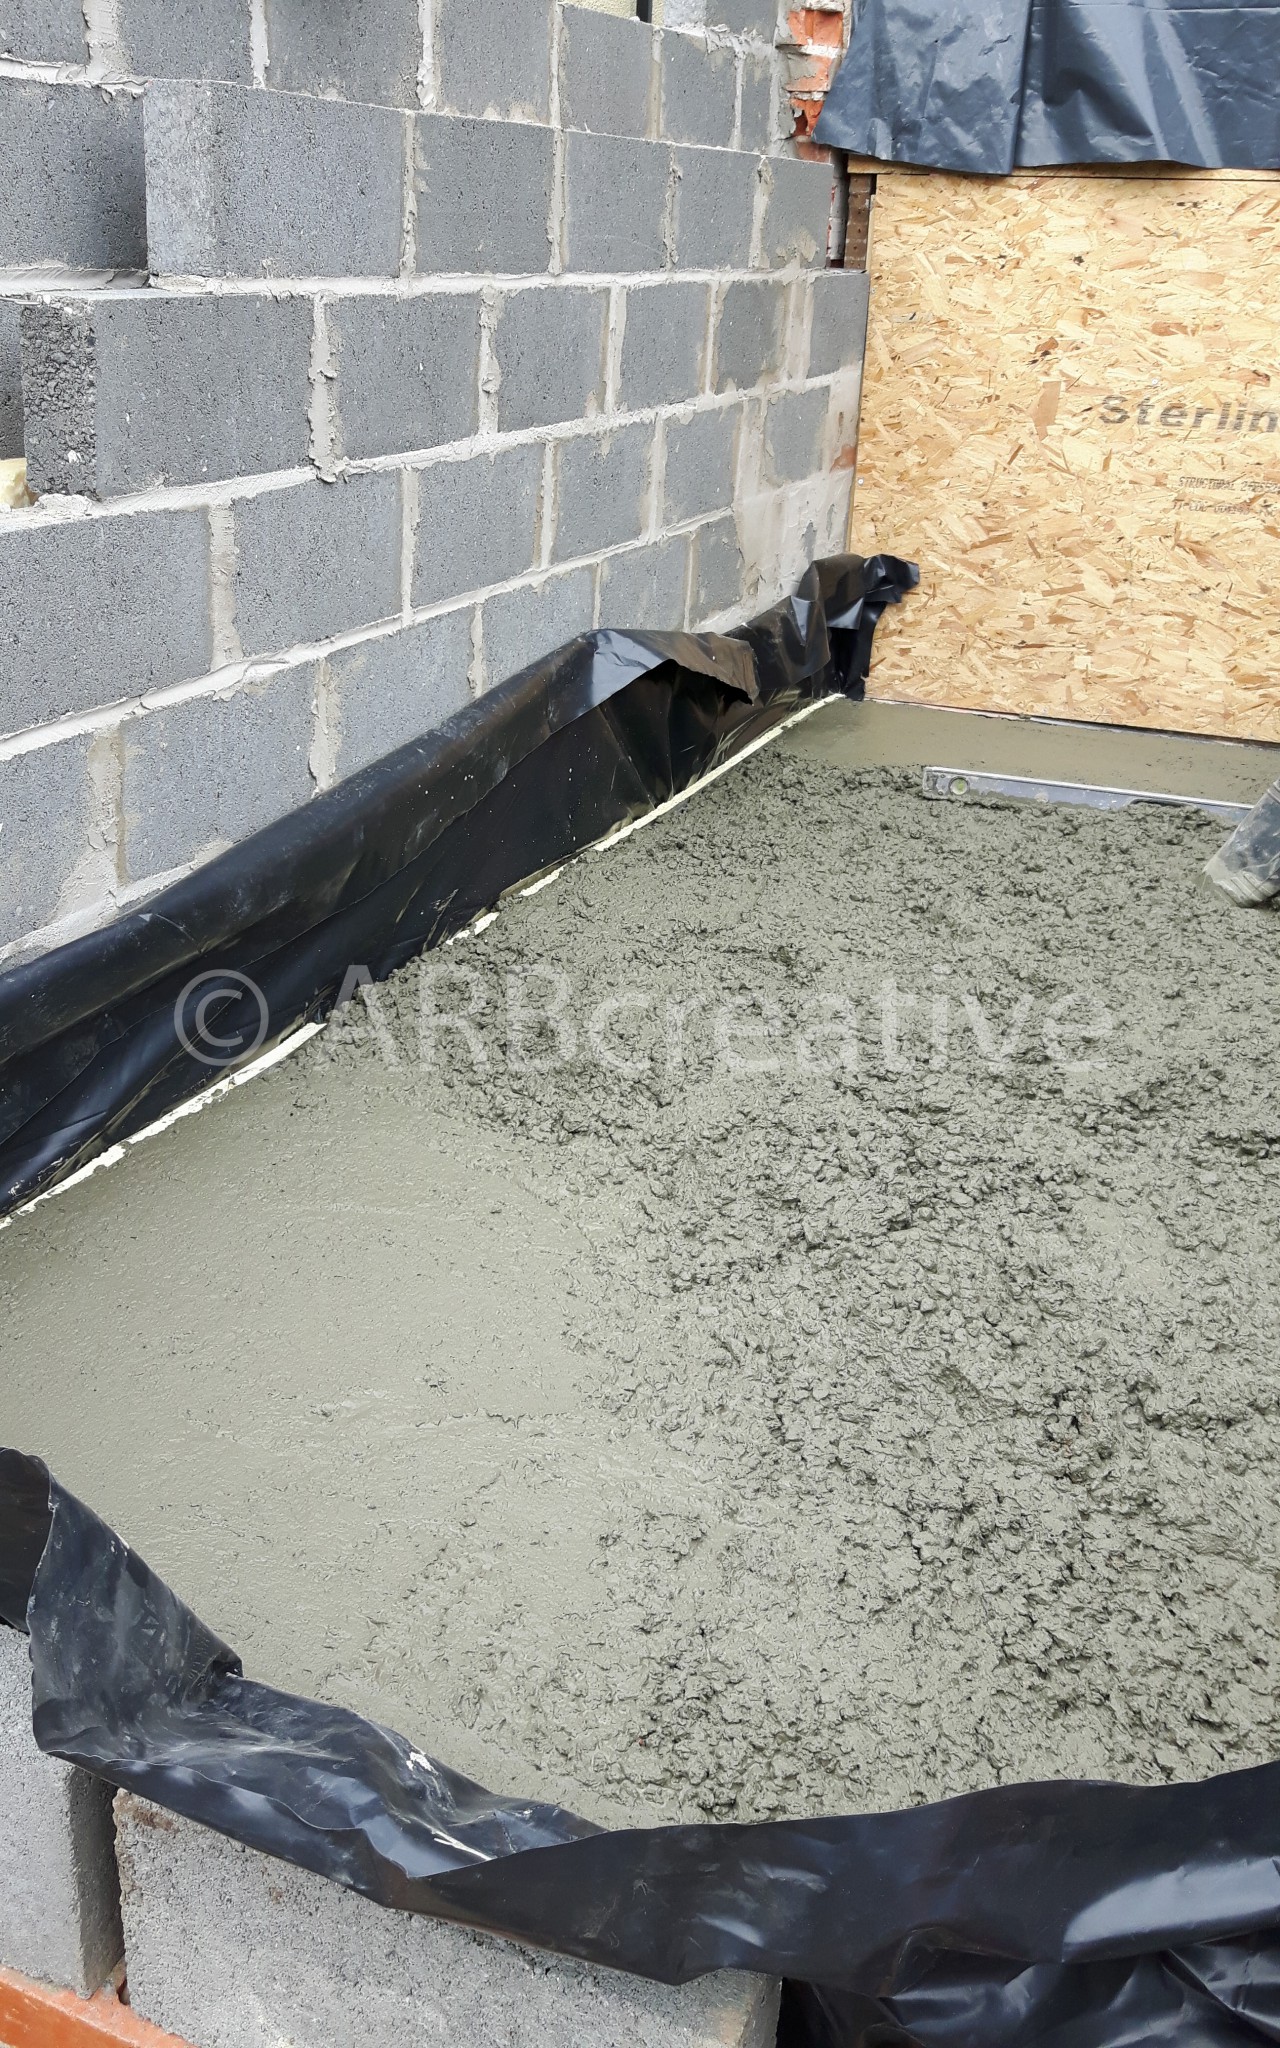
100mm of Insulation and a dpm were fitted and the concrete base poured.